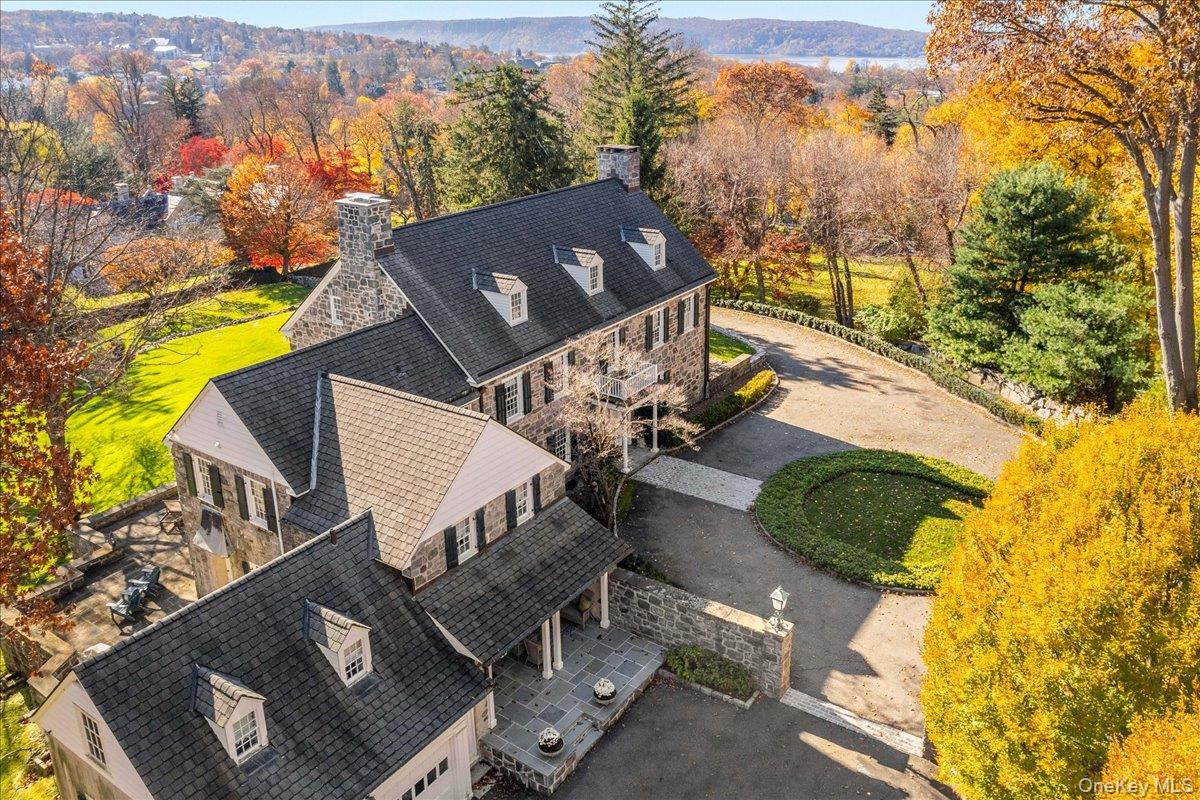
Unique and rare Irvington village stone home on a shy 4-acres nestled in the heart of the Ardsley Park neighborhood, only 45 minutes by train from Ardsley-on-Hudson station to Grand Central. As you enter the gated property and ascend the winding driveway to the hilltop park-like setting, you are transported to an oasis of serenity. Built in 1922 and featured at the time in Country Life magazine as the quintessential “small estate”, the stone house has been a piece of Irvington history, lovingly maintained with a thoughtful balance of period features and modern updates. The house has a decidedly European sensibility, with sophisticated interiors updated by the current owners with a leading architect and interior designer with a global client list. With 6 bedrooms (easily converted to 7) and 5.1 baths, this idyllic estate has a gated entrance, mature trees for privacy, stone walls to match the home’s exterior, a small pond, and a wraparound terrace with panoramic views. The renovated 6,353 sf interior is rich with historic charm and discerning design throughout, including timeless millwork, custom built-ins as well as hidden bookcases in the living room, original doors and hardwood floors, plus multiple fireplaces. Main-level highlights: front-to-back foyer, dining room with French doors to the terrace for alfresco entertaining complete with separate, covered outdoor dining area, butler’s pantry, and chef’s kitchen. Upstairs, you’ll find a sophisticated primary suite, 4 bedrooms (including private guest quarters), a large balcony, and laundry room. A separate bedroom and bathroom (formerly the chauffer’s quarters) offers a private suite with separate entrance from the driveway. The third level extends your living area with office spaces and full bath and 6th bedroom, with potential for a second bedroom or playroom, and spacious attic for storage., The lower level boasts a spacious laundry room with dual washers and dryers, sauna, playroom/exercise area and opportunities for expansion. The property has a gated entrance, full perimeter fencing, mature trees for total privacy, stone walls to match the home’s exterior, a small pond, and wraparound terrace with panoramic views. A wooden/gravel staircase and path at the rear of the property, where there is room for further expansion or outbuildings, leads to the first green at Ardsley Country Club and a short walk to idyllic Halsey Pond. Must be seen to be believed! Must See ! Additional Information: Amenities:Guest Quarters,Marble Bath,Pedestal Sink,Storage,ParkingFeatures:2 Car Attached,