Property photo 1
Property photo 2
Property photo 3
Property photo 4
Property photo 5
3 Beds
3 Baths
2,052 sqft

$989,000

601 Hunters Run, Dobbs Ferry NY, 10522

Price per sqft$481.97
Built in1988
Property size2,052 sqft
Property typeResidential
Courtesy of Houlihan Lawrence Inc., Michelle Madaffari Listing Contact: 914-591-2700

Overview

Active

Listed Oct 2, 2026

Updated 5h ago

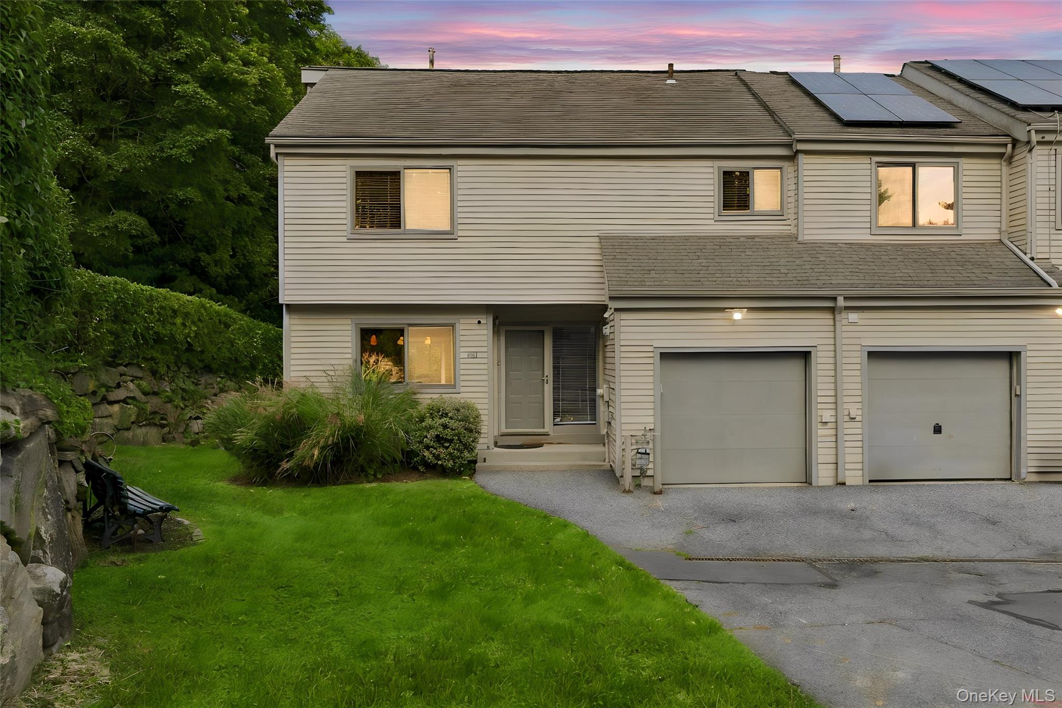
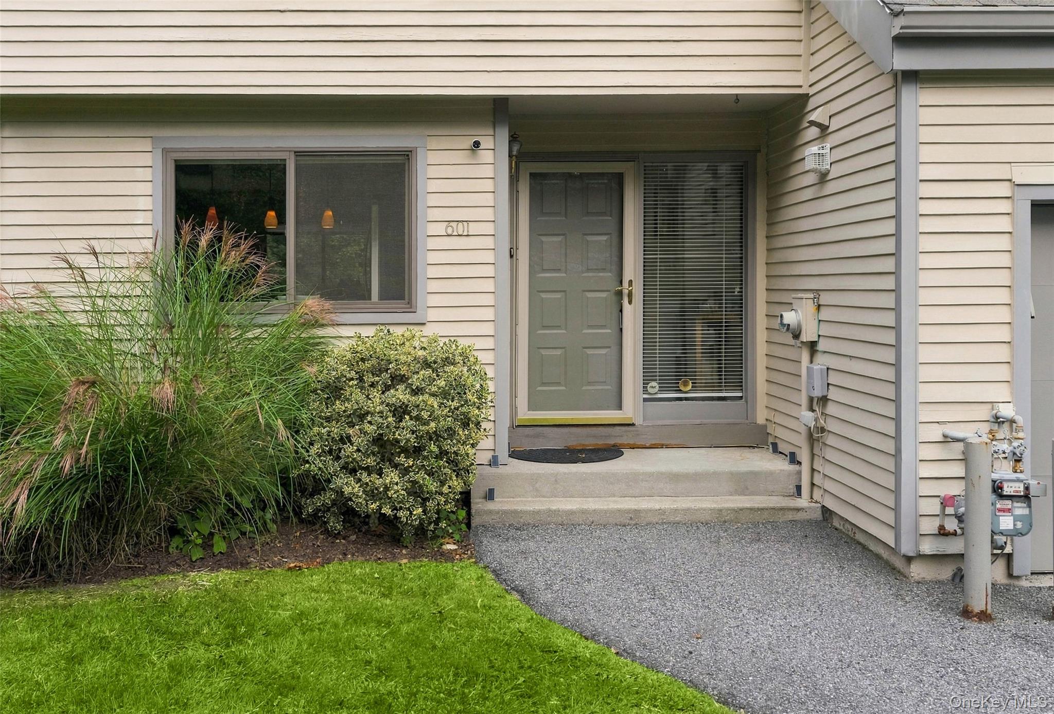
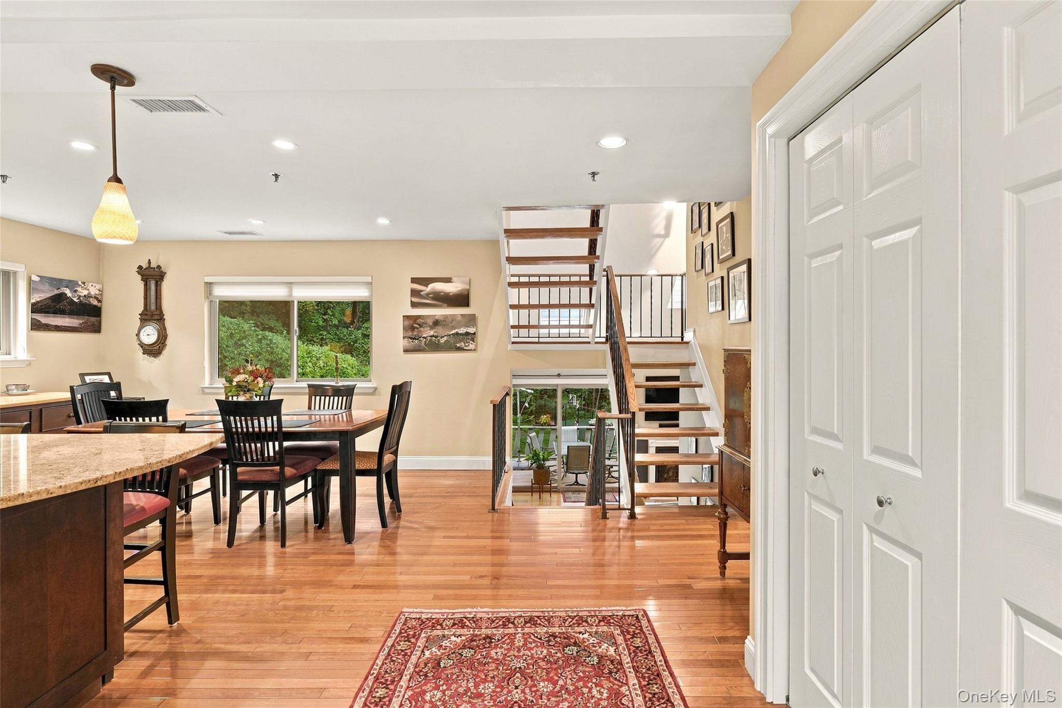
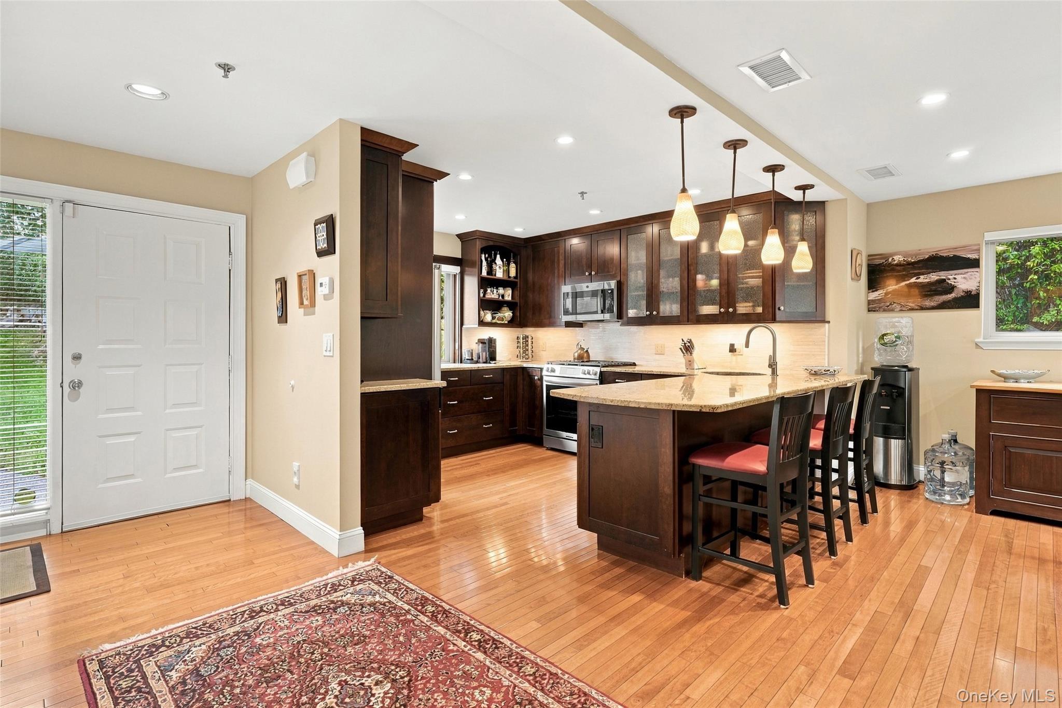
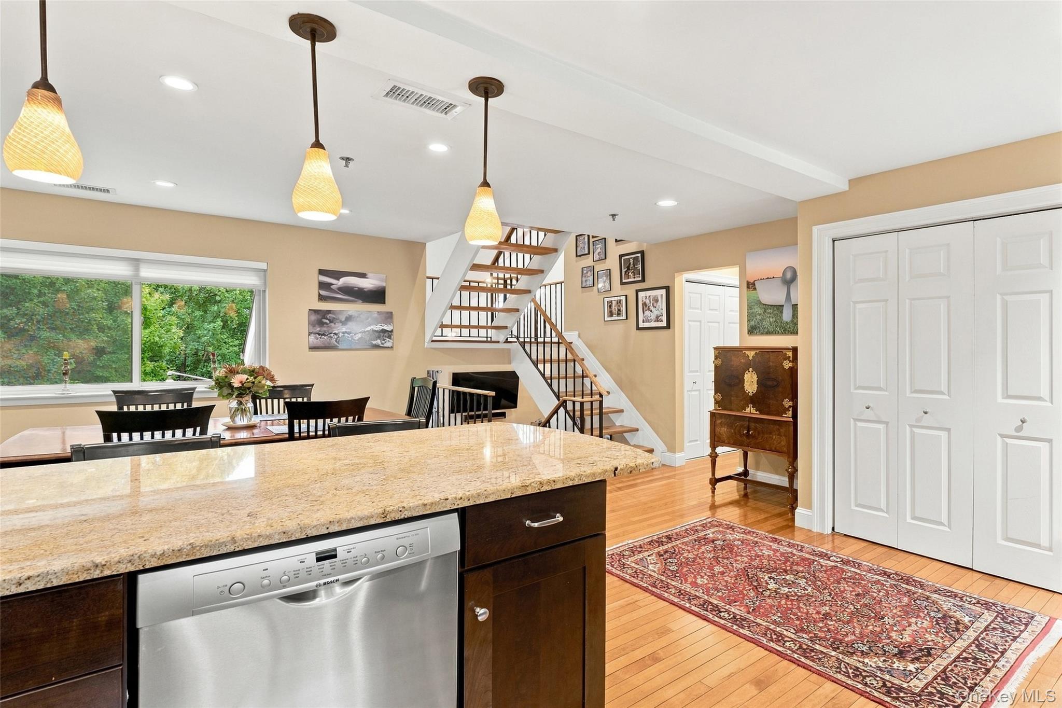
Welcome to this Crown Jewel- sophisticated suburban living in this exceptional 3 bedroom, 2.1 bath end unit townhome at Hunters Run. Without a doubt one of the community's standout residences, this sun-drenched home offers a contemporary open layout, dramatic front to back sightlines, and the spaciousness of the LARGEST model. Equally impressive is the extraordinary outdoor space, offering the expanse and privacy of a single -family home, beautifully framed by mature plantings and lush natural surroundings. The stunningly renovated open concept kitchen features granite countertops and flows seamlessly into the spacious dining room, creating an ideal setting for entertaining. The formal living room captivates with sophisticated architectural details and modern amenities, while abundant natural light enhances the homes stylish and airy feel. The primary suite is a true retreat, highlighted by an updated en suite to evoke a serene spa -like atmosphere. A generous and inviting family room opens to an adjoining patio, further expanding the homes indoor outdoor experience. An additional heated bonus room (approx 250 st ft, not included) offers wonderful versatility as a home office, den, gym, or flex space! Additional features include a attached one car garage, ample storage, a community pool,clubhouse, and tennis court. Located within the award winning Ardsley School district, this pristine and beautifully appointed property truly has it all! Updates include- all stainless steel appliances, washer/dryer, AC & heating system,hot water heater, all windows & sliders, new fireplace flue, deck repairs and painting, wires for mounted TV's and Sonus system. Taxes do not include basic star exemption.

$6,580/mo

Est. mortgage payment based on a $989,000 home price.

All estimates are provided by Luxury Presence for informational purposes only. Actual amounts may vary.

Additional information

MLS® ID
1054827

Interior Features

Bedrooms
3
Bathrooms
3
Fireplace
Yes
Cooling
Yes
Heating
Yes
Basement
Yes

Exterior Features

Lot Size
0.14 Acres

Other Property Details

Taxes
$19,817
Tax Frequency
Annually
Association Fee Frequency
Monthly
Garage
Yes
55+/Senior Community
No

Listings courtesy of OneKey MLS as distributed by MLS GRID

All information deemed reliable but not guaranteed and should be independently verified. All properties are subject to prior sale, change or withdrawal. Neither listing broker(s) nor Anthony Lando shall be responsible for any typographical errors, misinformation, misprints and shall be held totally harmless. Properties displayed may be listed or sold by various participants in the MLS.

Based on information submitted to the MLS GRID as of 7:13 PM UTC on 10/4/2026. All data is obtained from various sources and may not have been verified by broker or MLS GRID. Supplied Open House Information is subject to change without notice. All information should be independently reviewed and verified for accuracy. Properties may or may not be listed by the office/agent presenting the information.

©2026
OneKey MLS. All rights reserved.

DMCA Notice


Powered by Luxury Presence