Property photo 1
Property photo 2
Property photo 3
Property photo 4
Property photo 5
3 Beds
3 Baths
1,680 sqft

$1,398,888

4563 194th Street, Flushing NY, 11358

Price per sqft$832.67
Built in1935
Property size1,680 sqft
Property typeResidential
Courtesy of Ken Garvey Real Estate, LLC, Kenneth D. Garvey Listing Contact: 9174060804

Overview

Active

Listed Oct 12, 2026

Updated 8 min ago

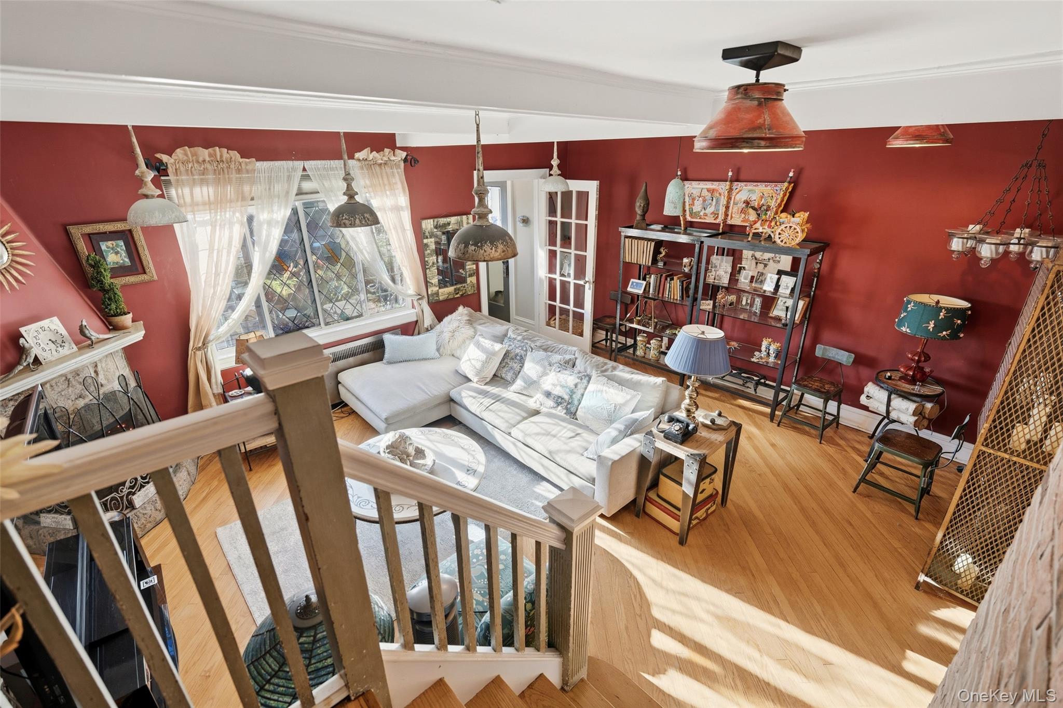
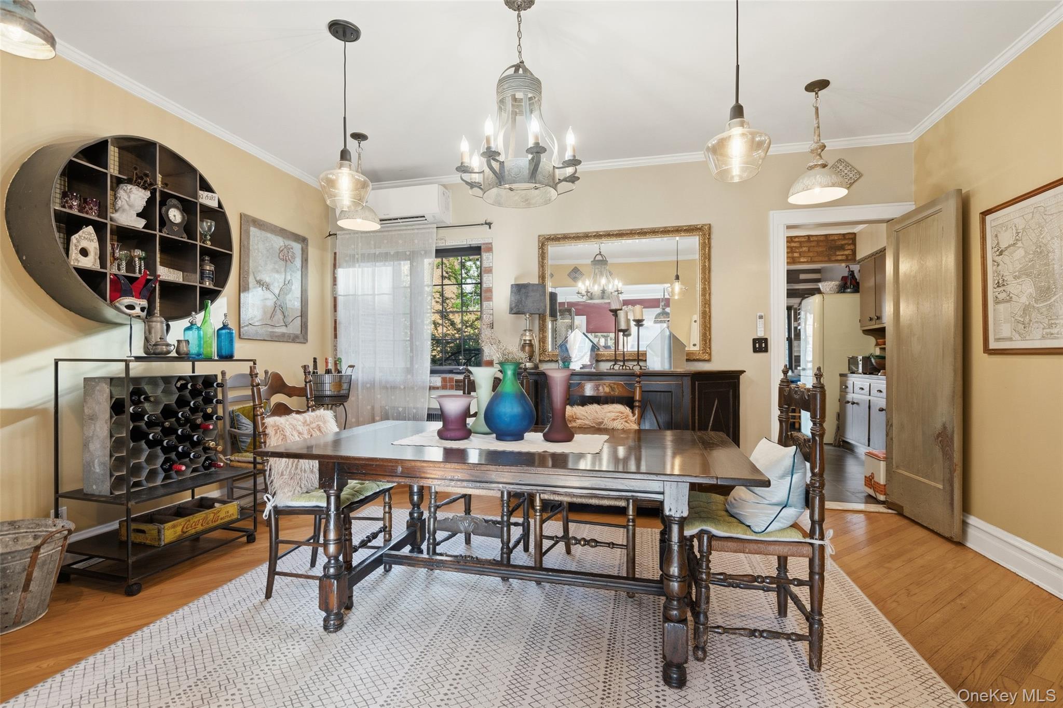
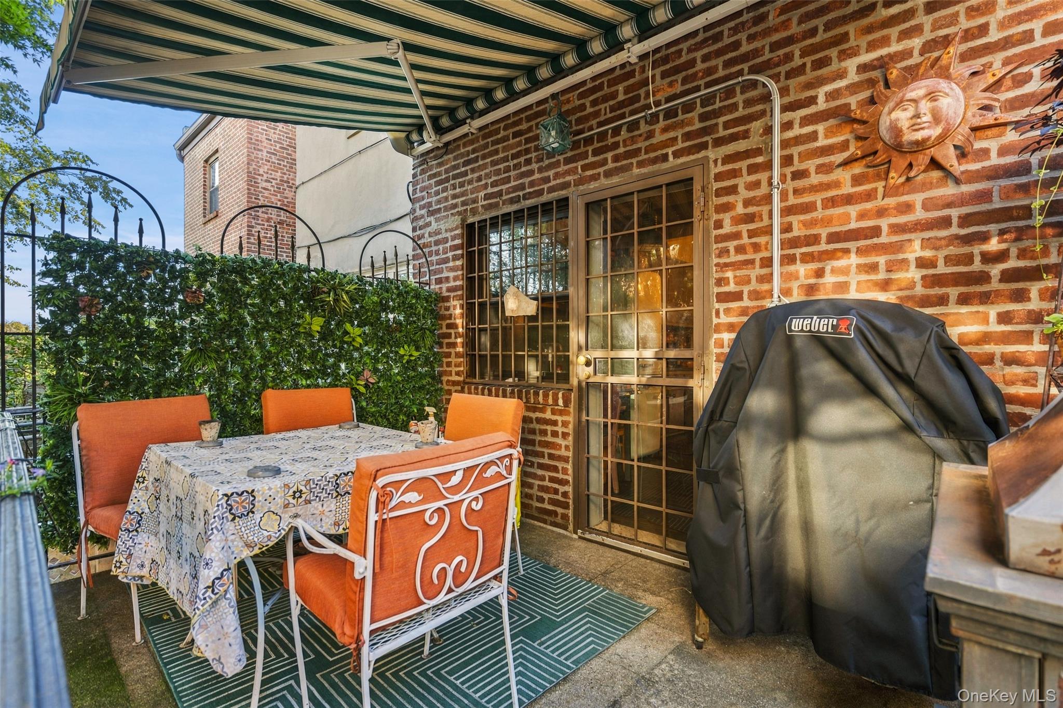
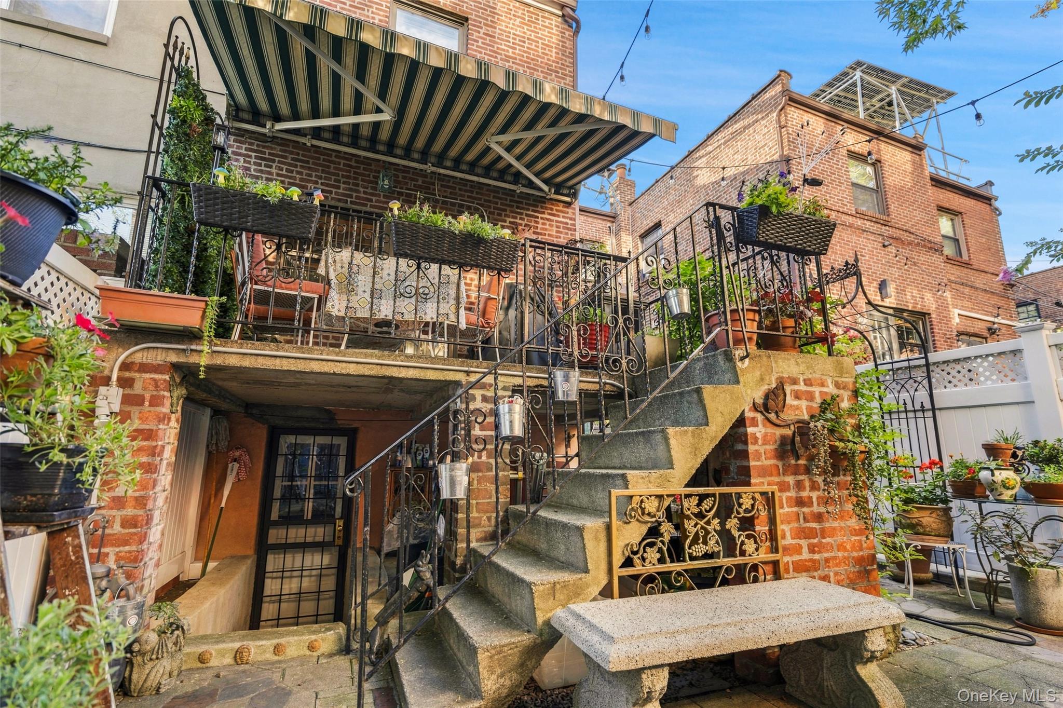
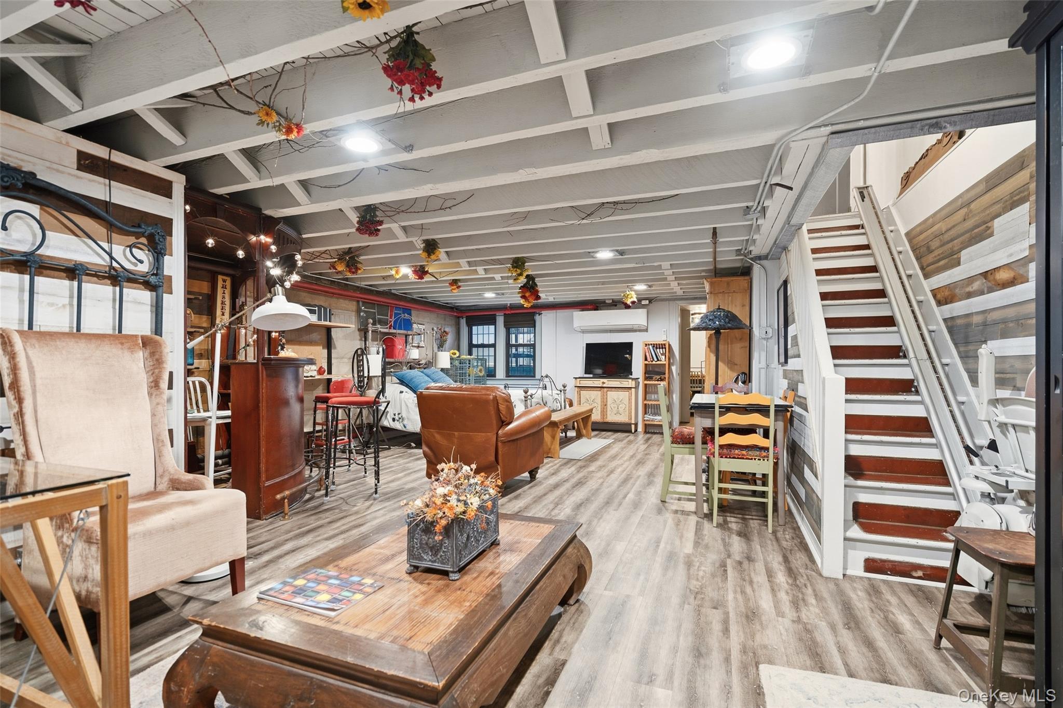
Welcome to 45-63, a rare blend of character, space, and location. Located on a serene residential block, the home is a fully attached brick & stone Tudor in Auburndale, thoughtfully updated while preserving real 1935 character. Upon entering, you are greeted by a large living room with wood-burning fireplace that flows into a character-filled dining room, followed by a renovated eat-in kitchen. Dual staircases — from the living room and kitchen — converge at a shared second-floor landing. The primary bedroom boasts an exposed-brick accent wall, walk-in closet, and dressing alcove. The primary bath retains an original vintage tile and color palette with updated standing shower. Two additional queen-sized bedrooms upstairs (1 currently used as office). The fully finished basement adds recreational room with a built-in bar, guest area, full bath, and laundry. Multiple private outdoor spaces: dual-level rear patio w/ retractable awning & built-in grill area, permitted upper balcony w/ storage below, plus a landscaped front entry w/ terraced walls & water feature. *Zoned for top-tier Queens School District 25. *Near Northern Blvd, LIRR express & Manhattan express bus. *Additional 700+ sq.ft. bonus space in fully renovated basement w/ bathroom and kitchen appliances (no stove) *Recently inspected roof for solar panel installation - completed September 2026 and fully operational *Gas heat plus recently installed dual unit heat/ac wall units on all floors *Full bathrooms on all three levels

$9,307/mo

Est. mortgage payment based on a $1,398,888 home price.

All estimates are provided by Luxury Presence for informational purposes only. Actual amounts may vary.

Additional information

MLS® ID
1050071

Interior Features

Bedrooms
3
Bathrooms
3
Fireplace
Yes
Cooling
Yes
Heating
Yes
Basement
Yes

Exterior Features

Lot Size
0.05 Acres

Other Property Details

Taxes
$8,997
Tax Frequency
Annually
Garage
Yes

Listings courtesy of OneKey MLS as distributed by MLS GRID

All information deemed reliable but not guaranteed and should be independently verified. All properties are subject to prior sale, change or withdrawal. Neither listing broker(s) nor Anthony Lando shall be responsible for any typographical errors, misinformation, misprints and shall be held totally harmless. Properties displayed may be listed or sold by various participants in the MLS.

Based on information submitted to the MLS GRID as of 6:39 AM UTC on 10/14/2026. All data is obtained from various sources and may not have been verified by broker or MLS GRID. Supplied Open House Information is subject to change without notice. All information should be independently reviewed and verified for accuracy. Properties may or may not be listed by the office/agent presenting the information.

©2026
OneKey MLS. All rights reserved.

DMCA Notice


Powered by Luxury Presence