27 N Buckhout Street Unit: 10
SEE ALL PHOTOS
27 N Buckhout Street Unit: 10
Courtesy of Julia B Fee Sothebys Int. Rlty, Anthony F. Lando Listing Contact: 914-295-3500 
For Sale

27 N Buckhout Street Unit: 10

27 N Buckhout Street Unit: 10, Irvington, NY 10533

$1,599,000
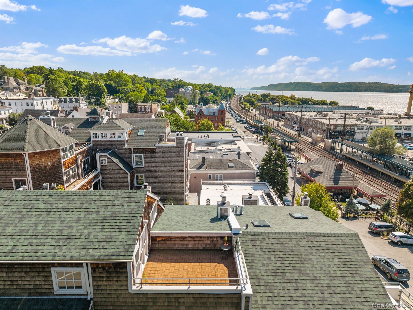
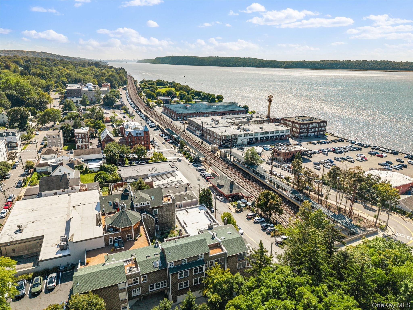
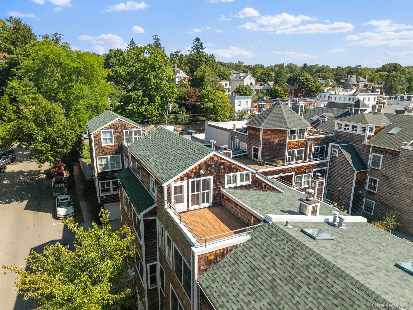
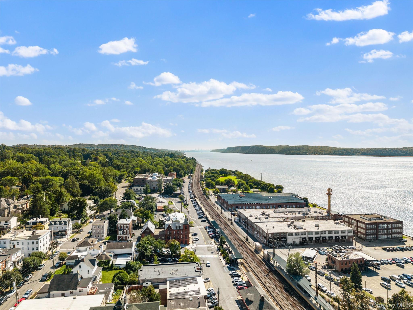
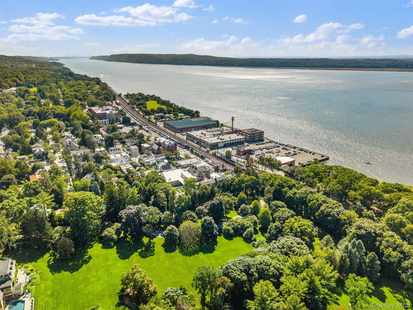
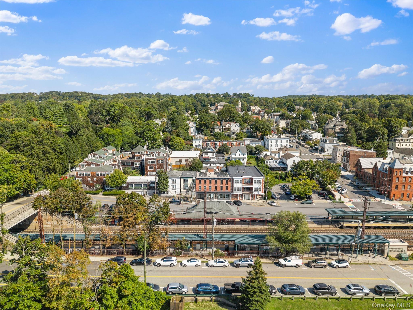
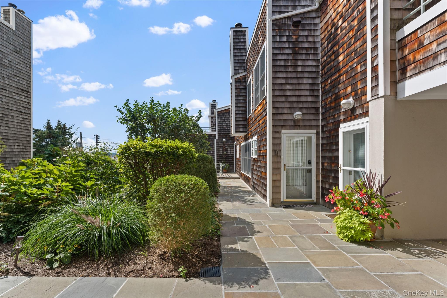
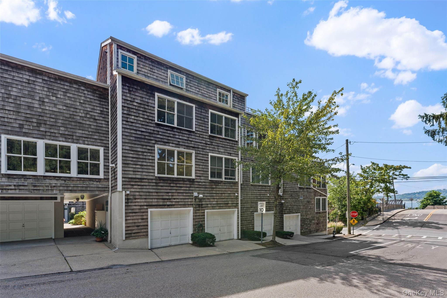
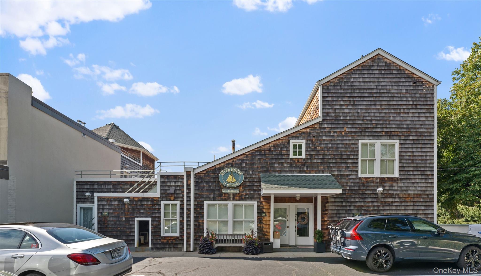
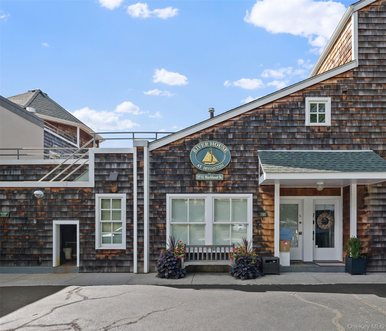
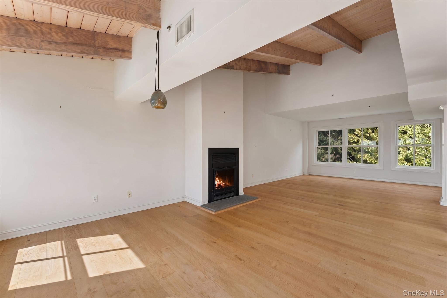
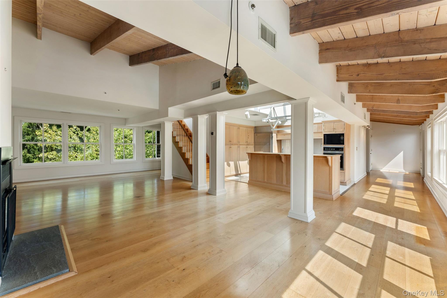
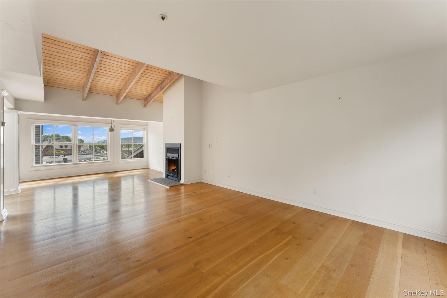
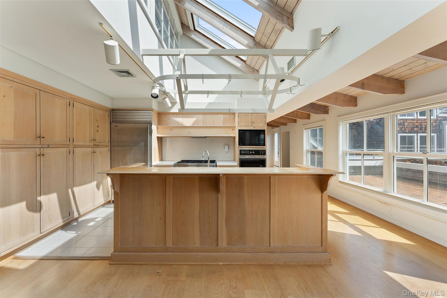
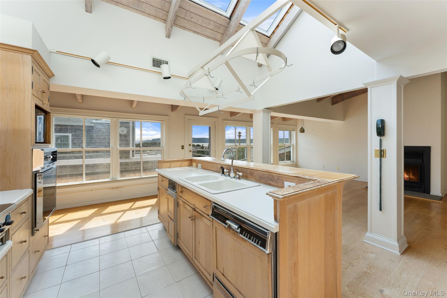
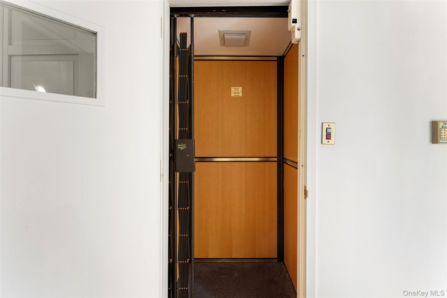
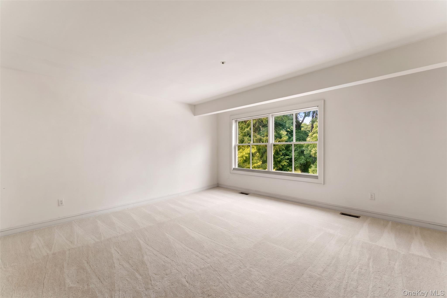
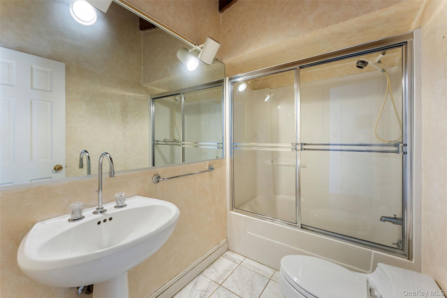
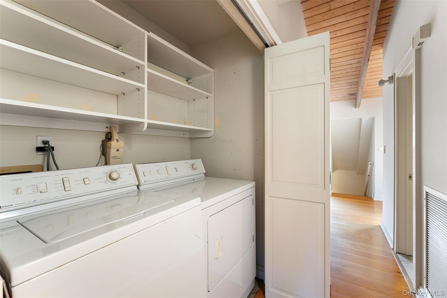
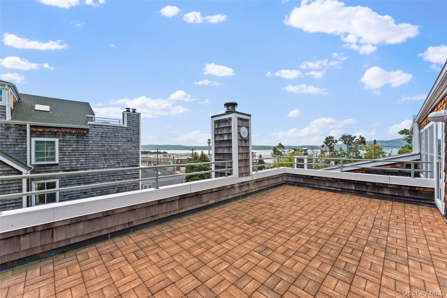
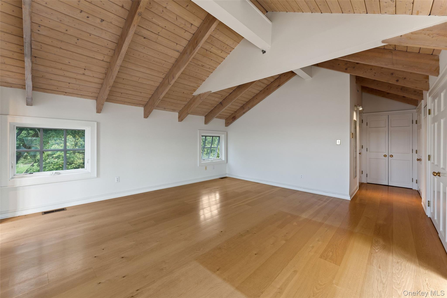
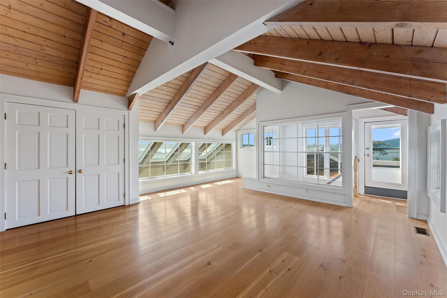
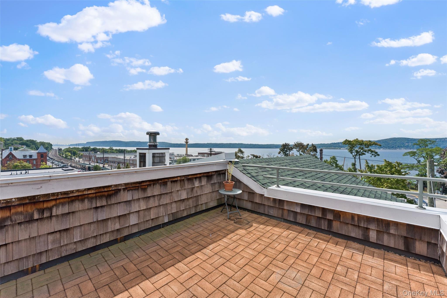
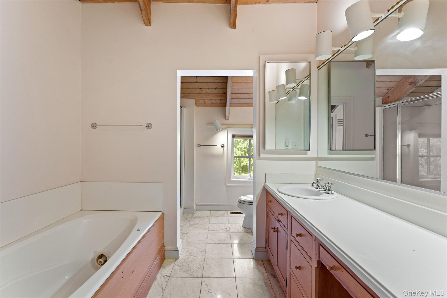
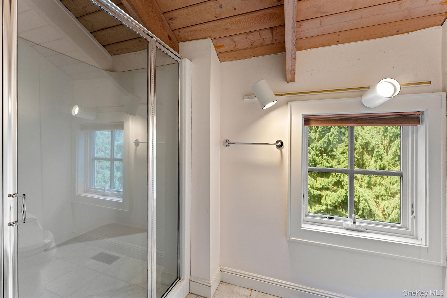
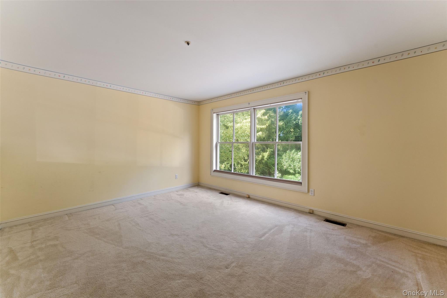
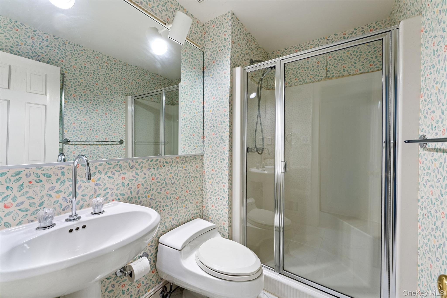
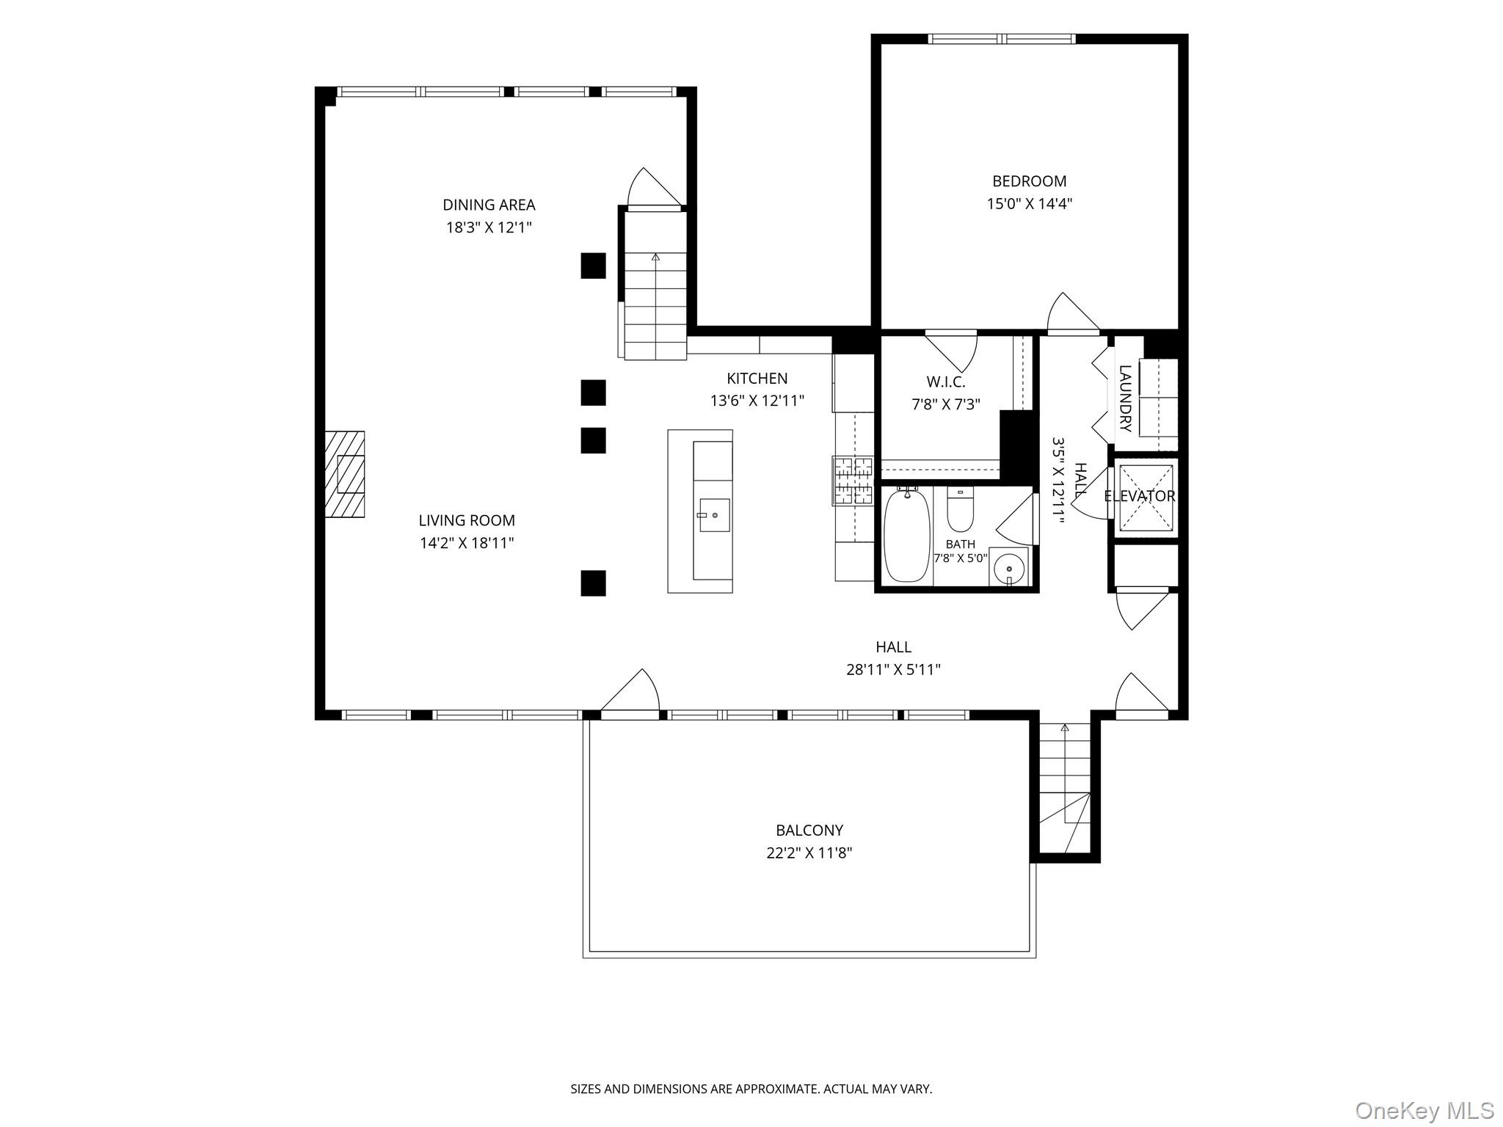
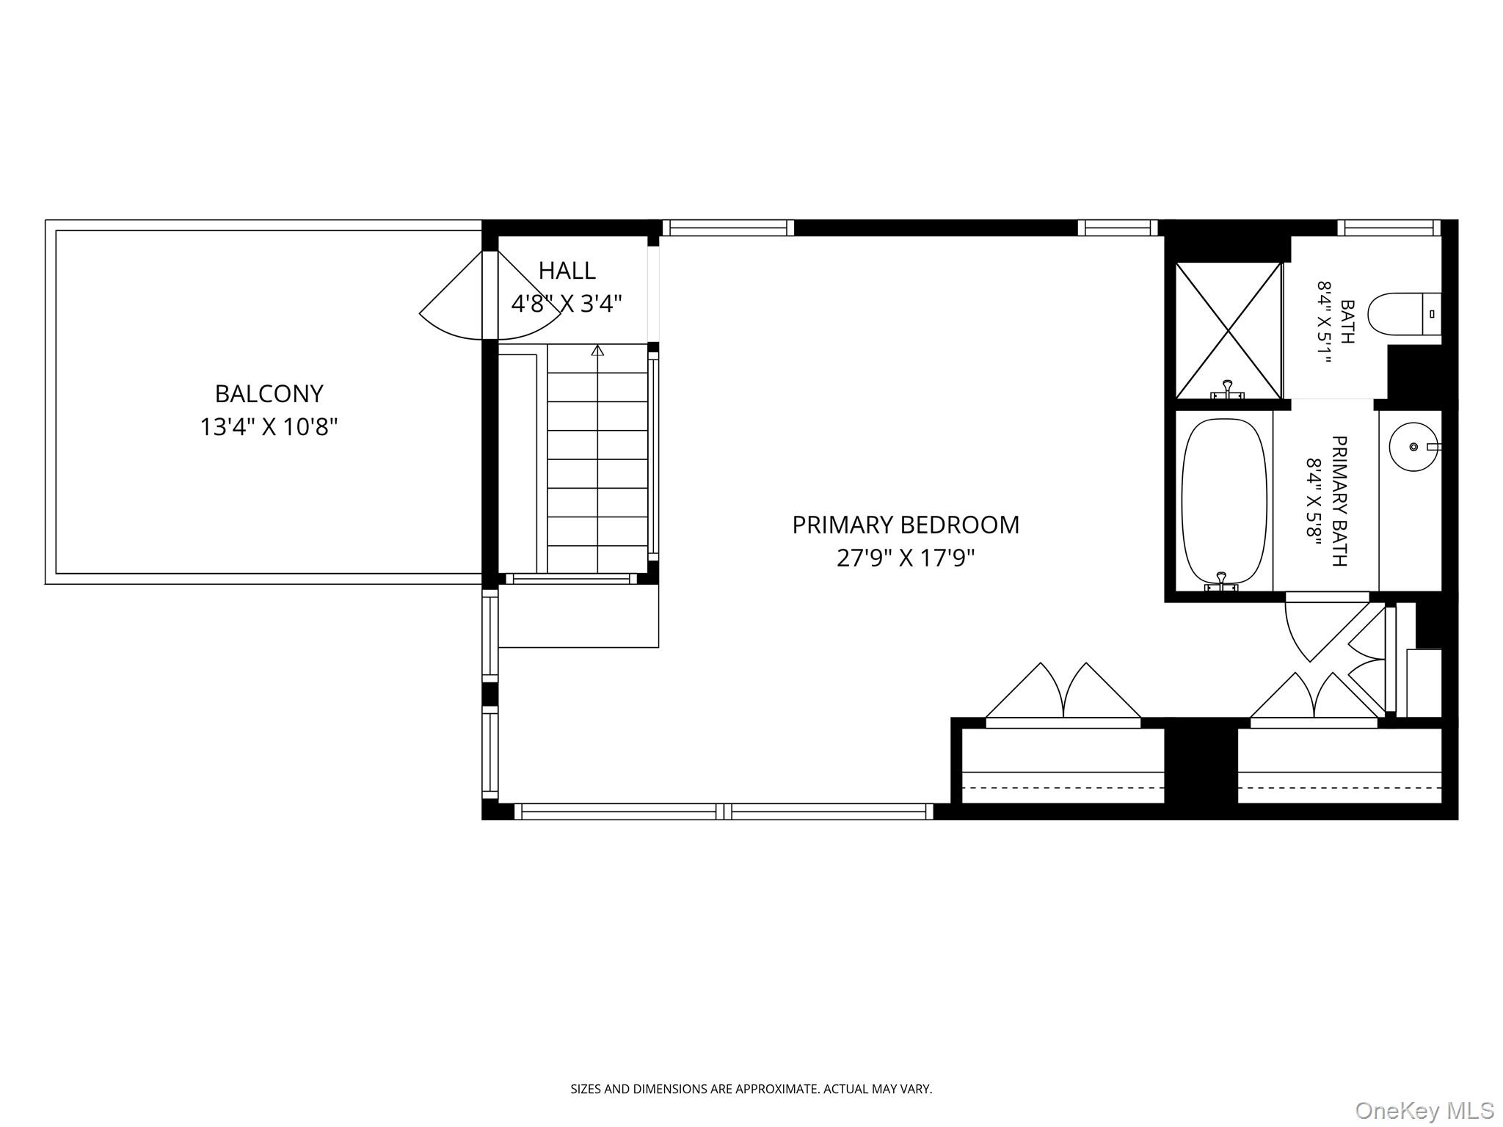
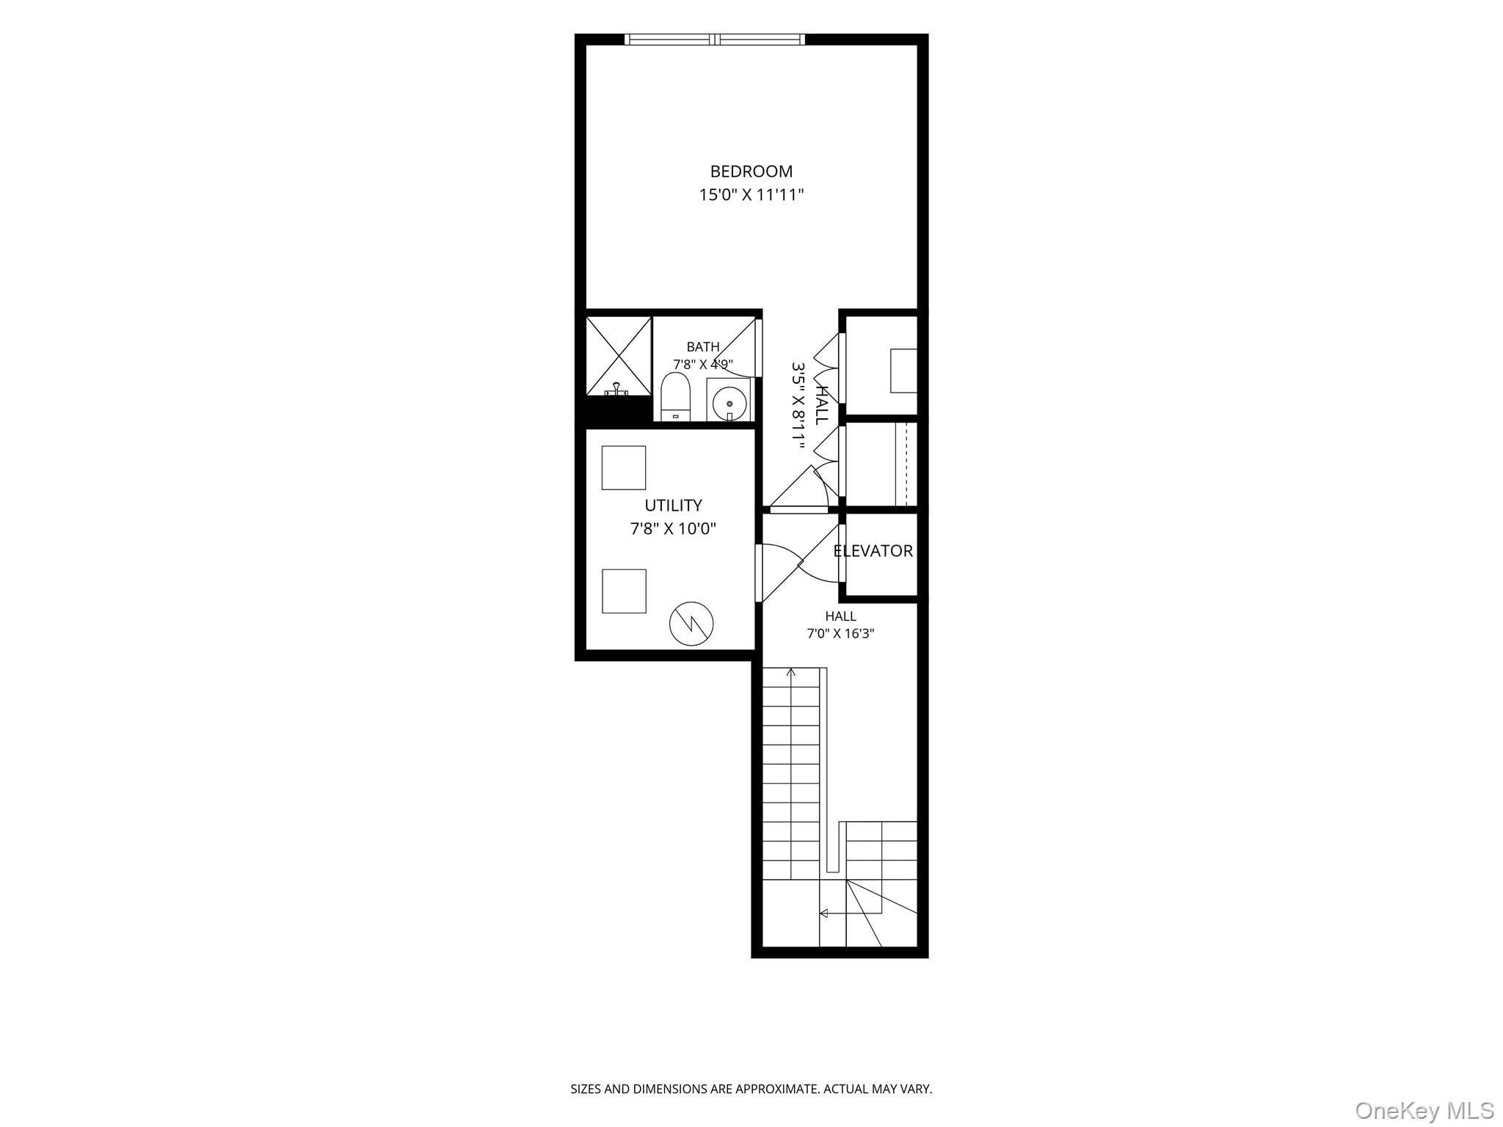
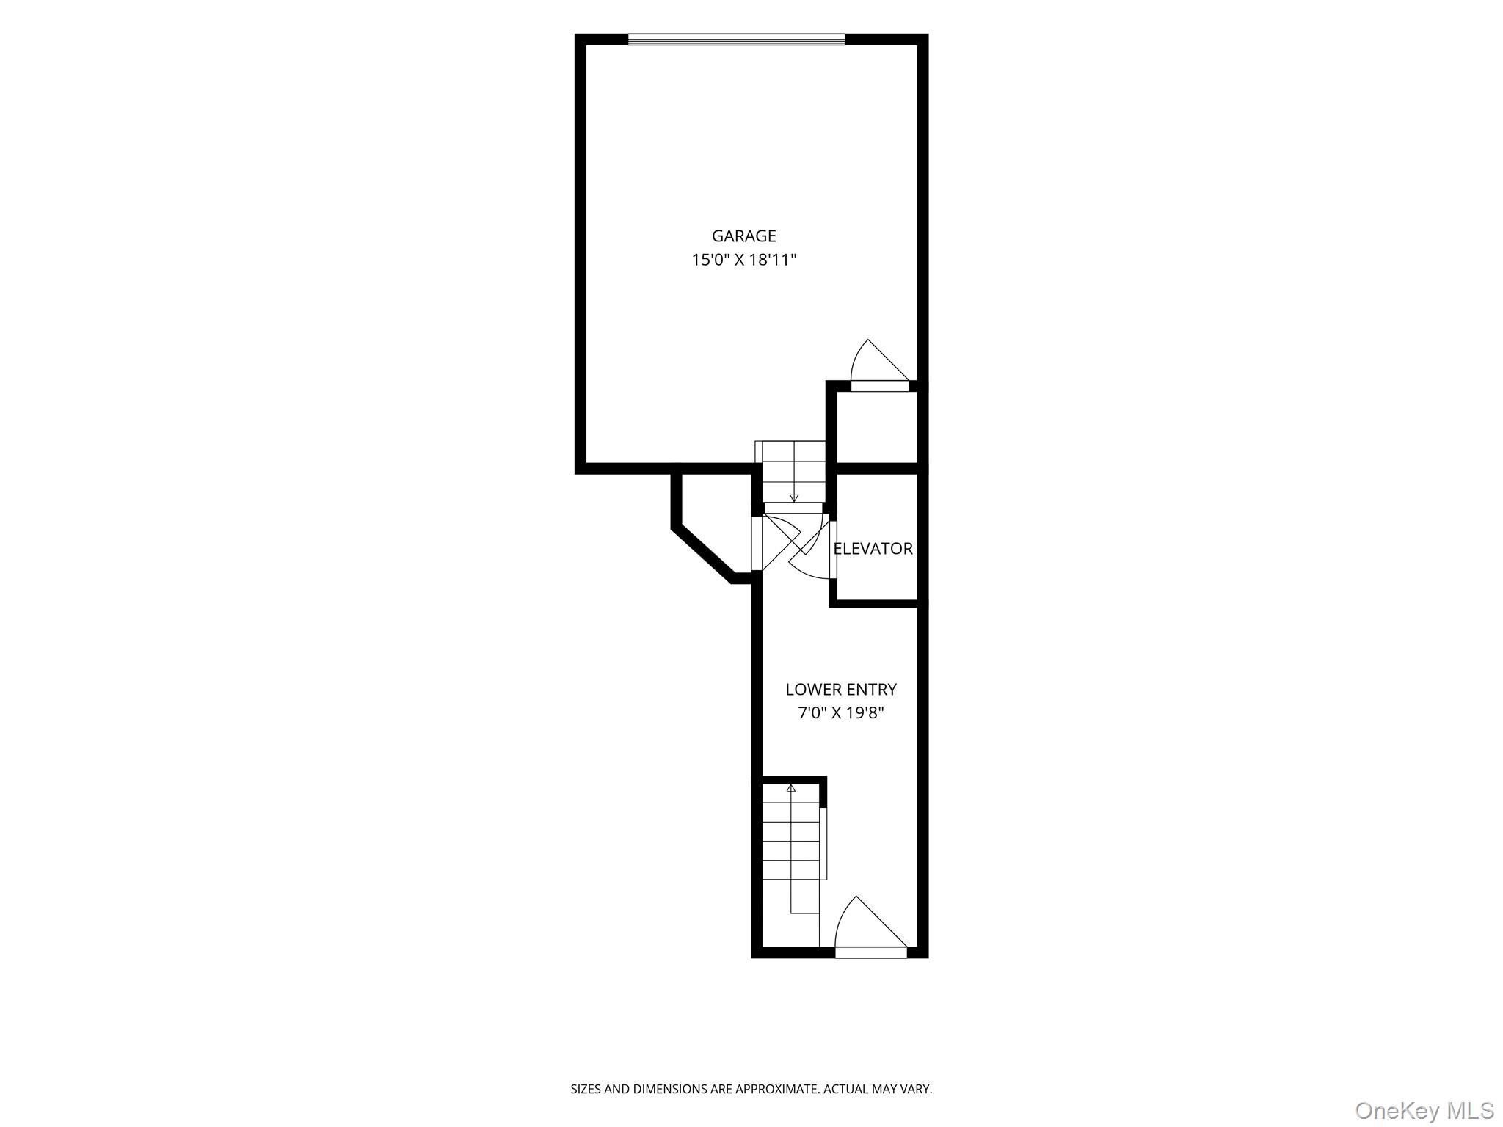
Welcome to the crown jewel of River House at Irvington--a rare enclave of just 12 condominiums positioned at the foot of Irvington's picturesque Main Street. This extraordinary 3-bedroom, 3-bathroom corner residence combines SoHo-inspired loft design with the ease of Hudson Valley living, complete with private elevator access between levels. Soaring vaulted ceilings with exposed beams, rich natural wood finishes, and oversized windows flood the multi-level layout with natural light. Year-round Hudson River vistas and views of the iconic NYC skyline serve as a dramatic backdrop. Two private balconies provide an elevated vantage point where one can watch boats meandering down the Hudson, colors changing with the seasons and sunsets sweeping over the Palisades. The main level features an open-concept layout that seamlessly connects the kitchen, dining, and living areas, offering an inviting setting for both quiet daily living and vibrant gatherings. A bedroom, full bathroom, and dedicated laundry room complete this floor. The top floor serves as a private primary retreat, boasting vaulted ceilings, an ensuite bath, generous closet space, and a private terrace with sweeping views facing west over the river and south toward the city. On the lower level, a third bedroom and full bathroom offer the ideal setup for a quiet guest suite or home office. Convenience is paramount, featuring an attached one-car garage plus an additional outdoor parking space. Located just steps from the Metro-North station offering a swift 36-minute express commute to Grand Central, this residence delivers an exceptional lifestyle framed by riverfront parks, top-rated schools, and vibrant village dining and shops.

3
beds

3
baths

2,313 Sq.Ft. LIVING AREA

0.48 Acres lot

Anthony Lando

Anthony Lando

Features & Amenities

Interior

  • total bedrooms3
  • Total bathrooms3
  • full bathrooms3
  • Laundry room In Unit
  • Fireplace Wood Burning
  • APPLIANCES Dishwasher, Dryer, Gas Cooktop, Gas Oven, Refrigerator, Washer
  • other interior Features Beamed Ceilings, Cathedral Ceiling(s), Elevator, High Ceilings, Open Floorplan, Smart Thermostat

Area & Lot

  • Status For Sale
  • Living Area2,313 Sq.Ft.
  • Lot Area0.48 Acres
  • MLS® ID1050317
  • TypeCondo
  • YEAR BUILT1987
  • NeighborhoodIrvington
  • Architecture StylesMid Rise
  • Water FrontageRiver Front
  • View DescriptionBridge(s), City, Panoramic, River, Skyline, Water
  • Elementary SchoolDows Lane (K-3) School
  • Middle SchoolIrvington Middle School
  • High SchoolIrvington High School
  • School DistrictIrvington

Exterior

  • STORIES3
  • Garage Space1.0
  • water SourcePublic
  • utilitiesElectricity Connected, Natural Gas Connected, Sewer Connected, Trash Collection Public, Water Connected
  • parkingAttached, Garage, Garage Door Opener, Parking Lot, Private
  • HEAT TYPEForced Air
  • AIR CONDITIONINGCentral Air
  • sewerPublic Sewer

Financial

  • Sales Price$1,599,000
  • Real Estate Tax $16,827/yr
  • Common Charges $1,143/mo
image

Schedule a Showing

I would love to show you my beautiful property. Please select your preferred date and time below. I will be in touch shortly to confirm your appointment.

Schedule a Showing

I would love to show you my beautiful property. Please select your preferred date and time below. I will be in touch shortly to confirm your appointment.

Thank you for your interest in 27 N Buckhout Street Unit: 10, Irvington, NY 10533. We are reviewing your request and will be in touch shortly!

Mortgage Calculator

Estimate your monthly mortgage payment, including the principal and interest, property taxes, and HOA. Adjust the values to generate a more accurate rate.

All estimates are provided for informational purposes only. Actual amounts may vary.
$0,000 Your Payment 20 15 65
$0,000 Your Payment

Irvington

Explore

Work With Anthony

Licensed in New York and Connecticut, Anthony continues to influence the local real estate terrain, bringing forth a distinctive fusion of expertise, integrity, and a steadfast commitment to forging enduring connections.

Follow Me on Instagram